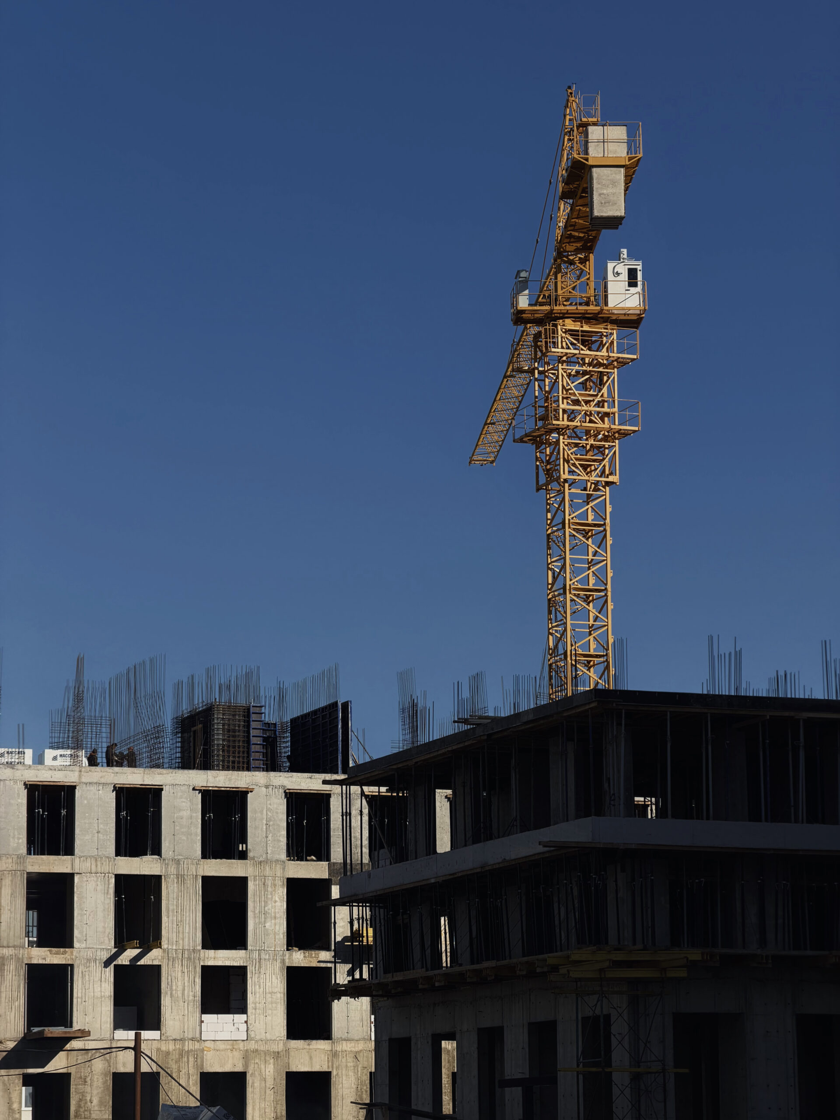
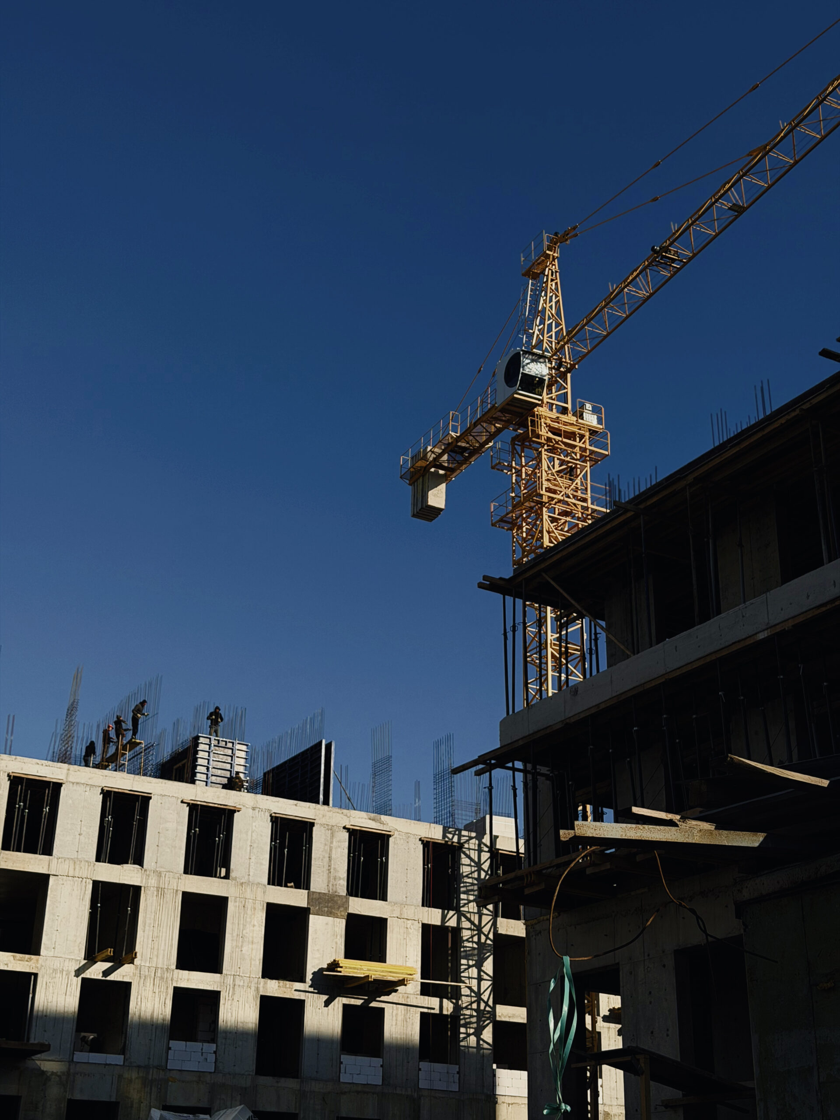
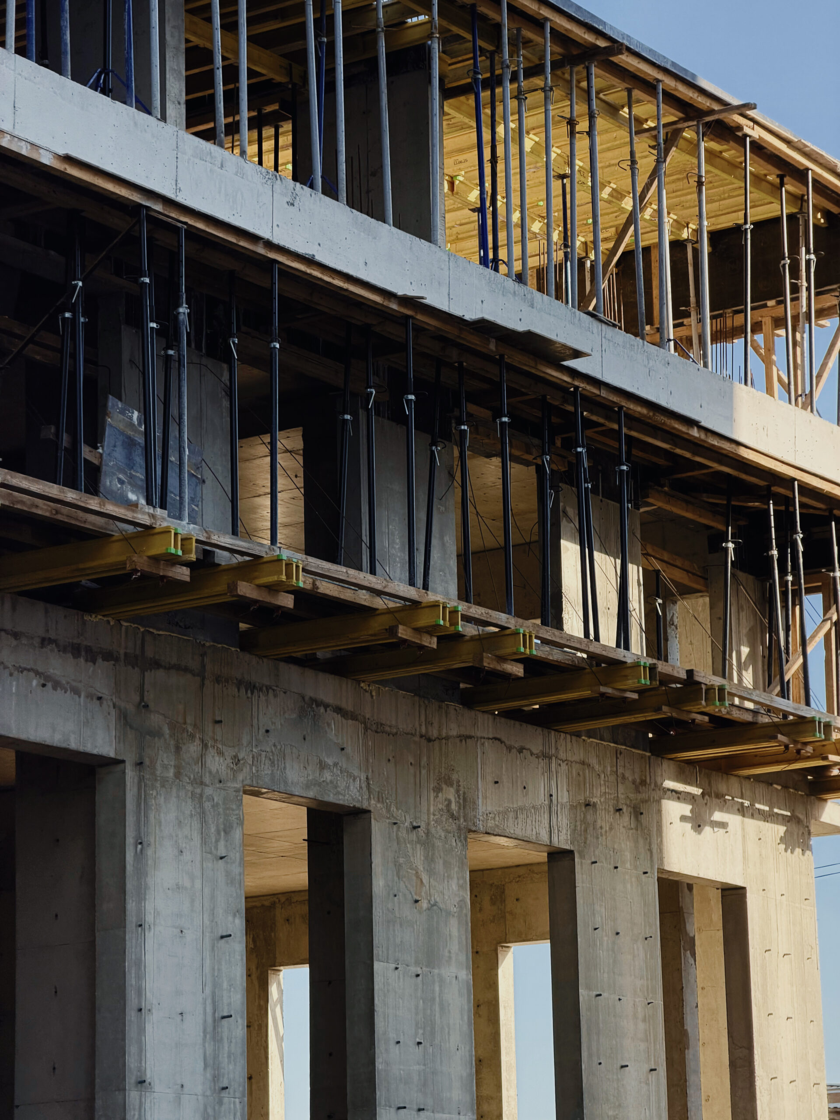
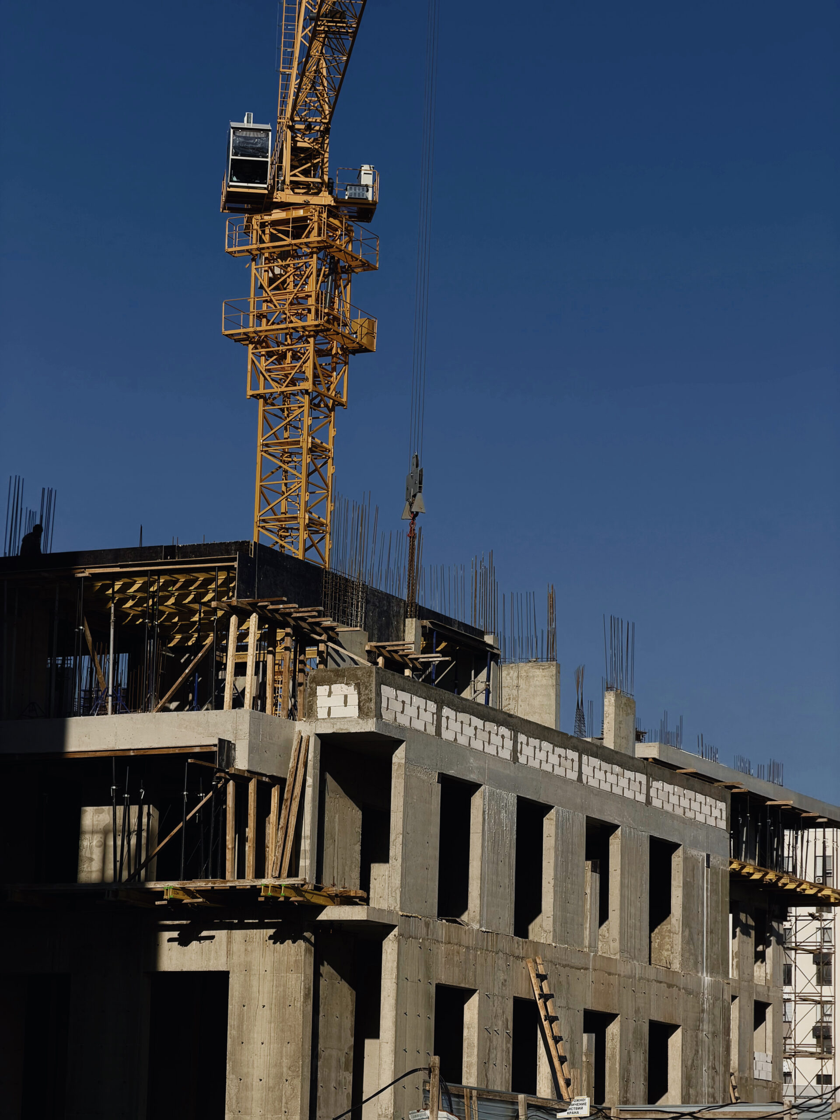
Galteriya Residential Complex
[Peculiarities]
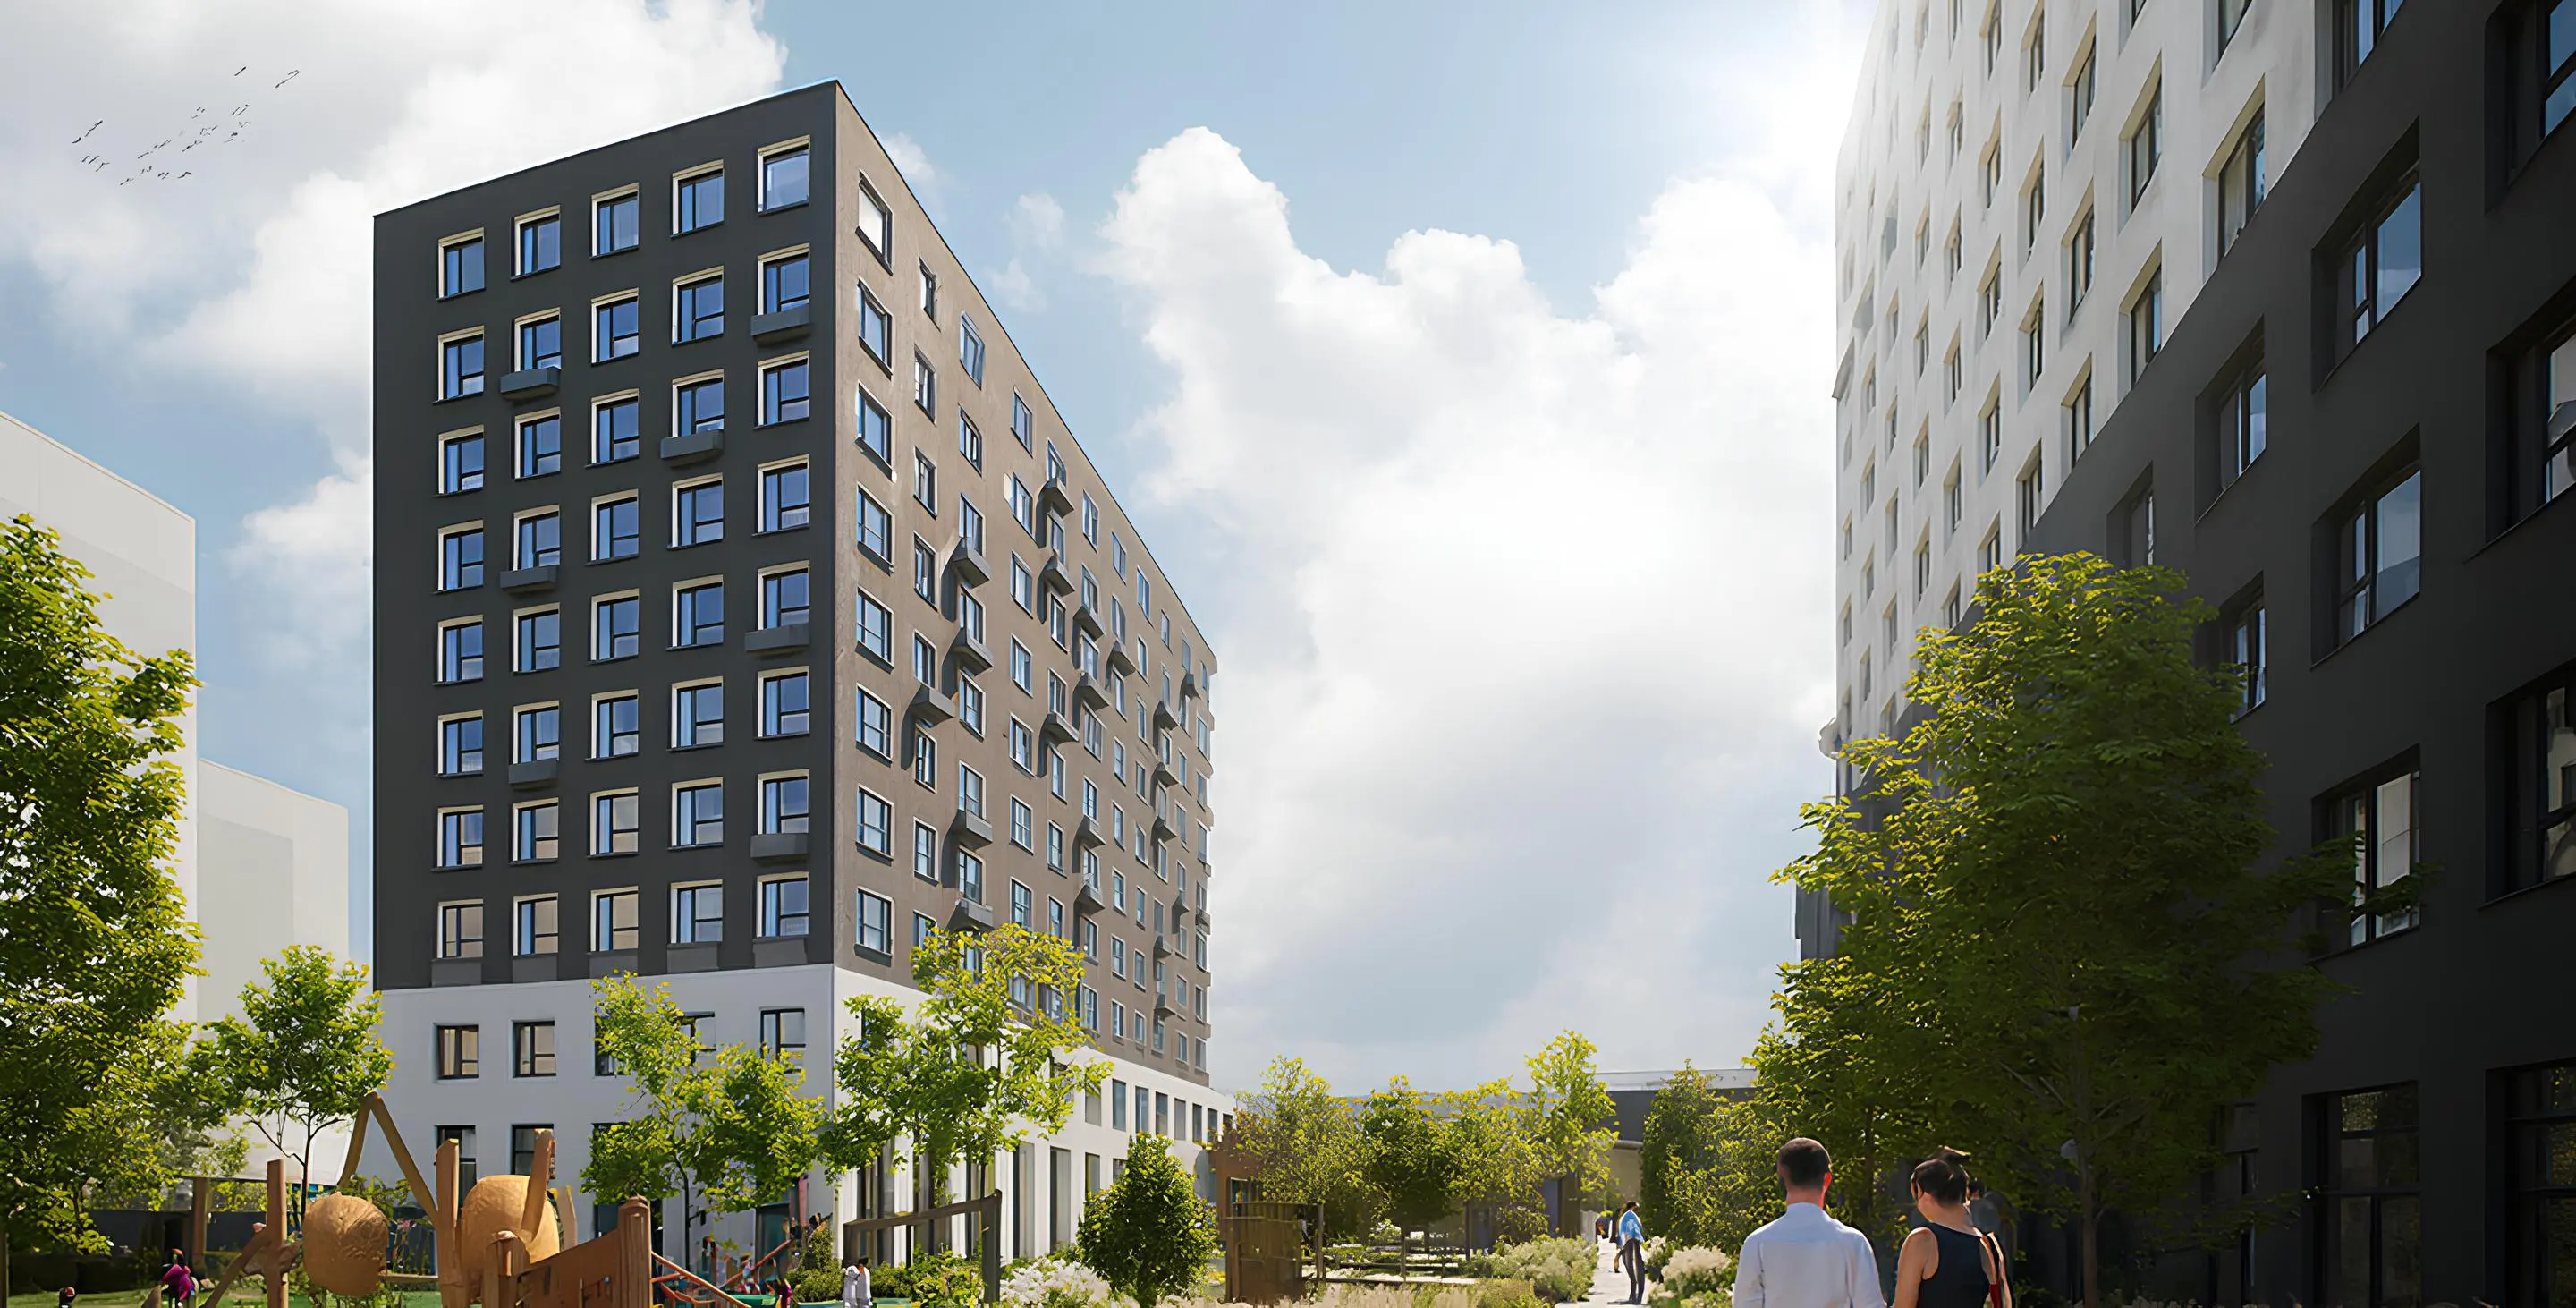
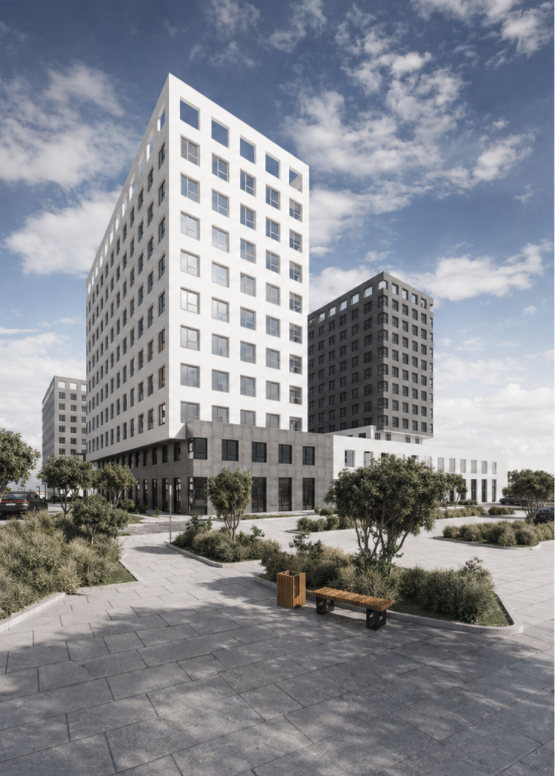
“Galteriya” is a residential complex where the aesthetics of modern architecture meet the well-thought-out ergonomics of urban space.
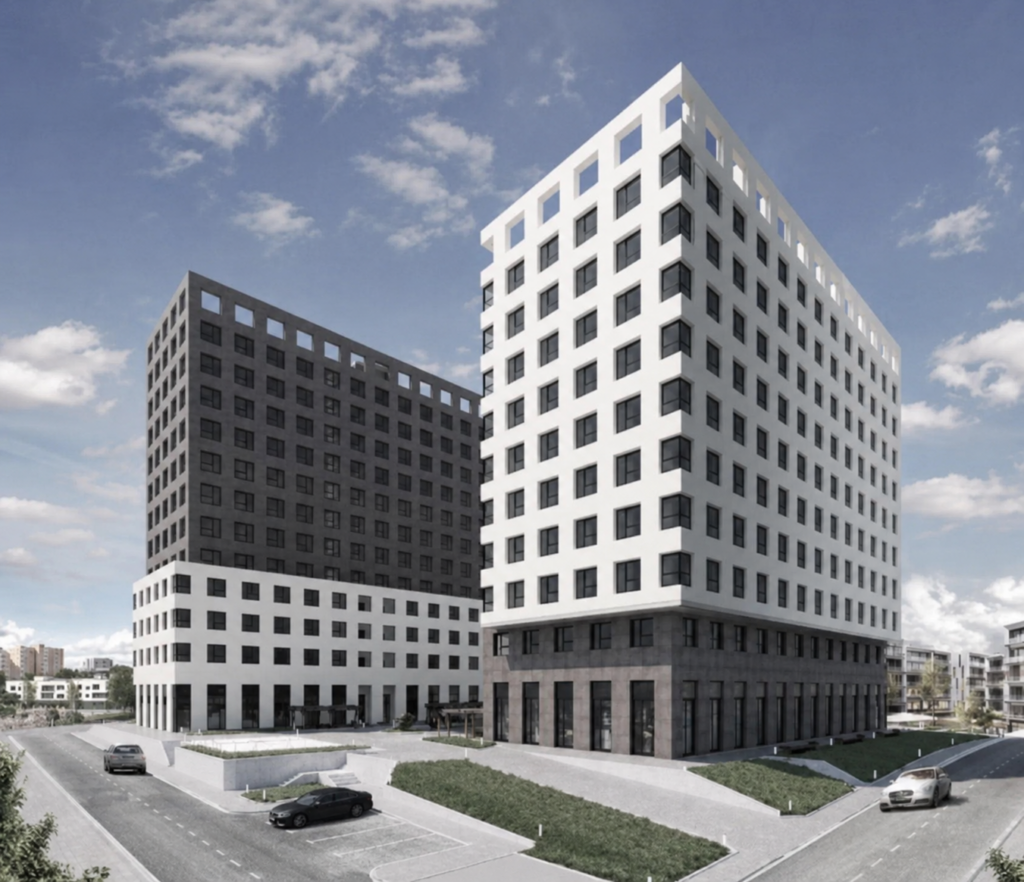
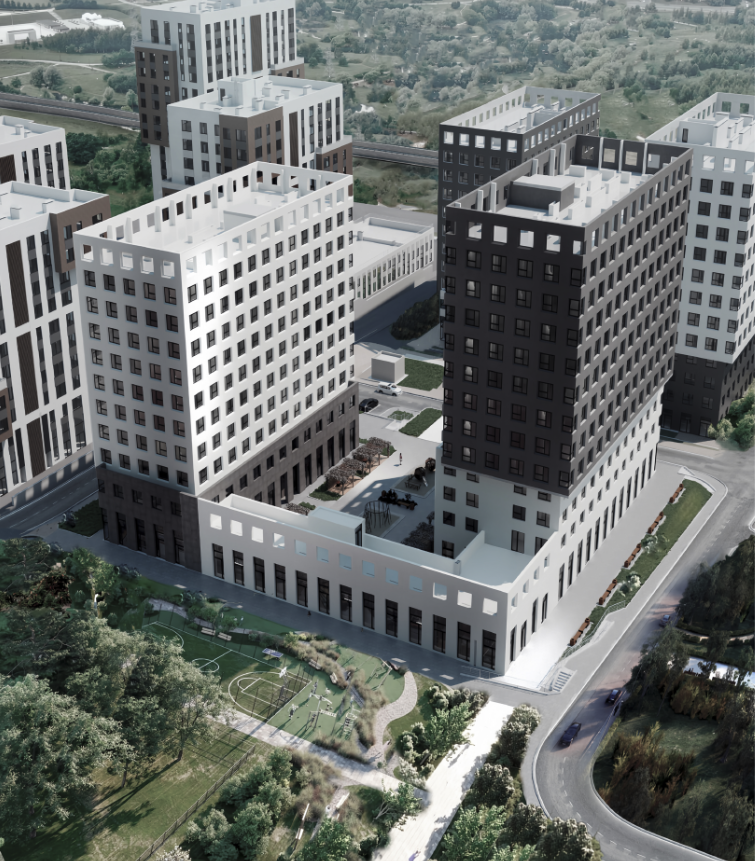
A variable-height development consisting of two elegant residential sections and a functional stylobate, designed for those who value status, comfort, and innovation.
Architecture and concept
The project follows modern urban design trends. The varying heights (10 and 12 floors) create a dynamic silhouette and ensure optimal natural lighting for apartments and courtyard areas.
- Section C1: 10 floors. Only 9 apartments per floor, ensuring privacy and a peaceful atmosphere.
- Section C2: 12 floors. Even lower density, with just 8 apartments per floor.
Space and amenities: Stylobate and terrace
A key feature is Section C3 (stylobate) — an L-shaped structure connecting the buildings and supporting daily life and leisure:
- Usable roof: Converted into an open terrace. Residents of the 2nd floor have direct access—ideal for yoga, relaxation, or socializing.
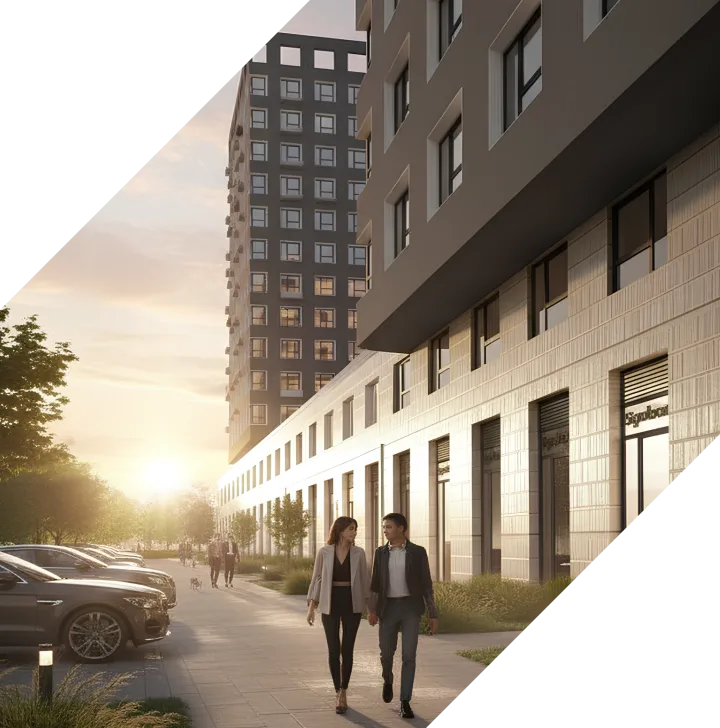
- On-site infrastructure: Ground floors include services, cafés, and shops within walking distance.
Lobby and shared areas
- Grand lobby: Ceiling height of 5.4 meters, large glass panels, and abundant natural light create a premium-class entrance.
- Bike storage: Dedicated rooms for bicycles and scooters in each section.
- Storage units: Private storage spaces in the basement for seasonal and bulky items.
Safety and accessibility
- Accessible environment: Designed for all user groups, including people with limited mobility.
- Modern elevators: Spacious and reliable, ensuring fast access to all floors.
- Efficient layouts: Functional apartment planning maximizing space use.
Location
Located at a key transport intersection:
- Address: Simferopol, “Crimean Rose” district
- Transport: Easy access to major roads
- Surroundings: Rapidly developing area with modern infrastructure and public spaces
“Galteriya” balances private living with the energy of urban life, combining modern architectural aesthetics with thoughtful urban ergonomics.
[Documents]
[Ход строительства]