parking “Zolotiye peski”
[Peculiarities]
“Golden Sands” Multifunctional Complex: Sports, Business, and Smart Parking by the Sea
A new level of comfort and leisure on the Evpatoria coastline.
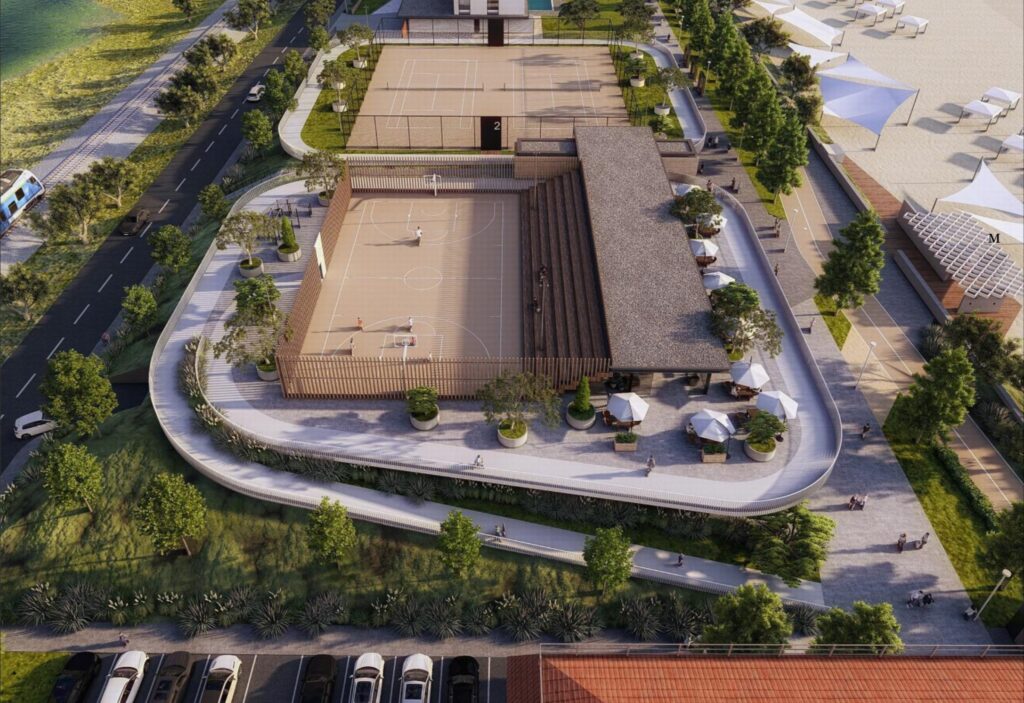
The “Golden Sands” recreational complex on Simferopolskaya Street is creating a unique public space. This modern building harmoniously combines a parking lot hidden within the landscape, a shopping gallery with retail stores, and a panoramic park for sports and relaxation right on the roof.
Thanks to a special architectural solution (berming), the technical part of the building is carefully concealed within the terrain, revealing to residents and guests an aesthetic area for an active lifestyle and shopping.
Three Facets of Comfort in One Project:
1. Sports and Leisure Under the Southern Sky (Roof Terrace)
The roof of the building is transformed into a green panoramic terrace, set to become the main destination for active leisure:
- Sports Cluster: Professional outdoor courts for tennis and basketball.
- Spectator Stands: The basketball court area is equipped with comfortable stands (under which ventilation systems are aesthetically concealed).
- Panoramic Promenade: Well-maintained lawns, premium paving stone walkways, and stylish 1.2 m high railings for your safety.
- Cozy Rooftop Café: A commercial space is designed here — ideal for a fresh bar or café where you can relax after a workout.
2. Space for Your Business (Shopping Gallery)
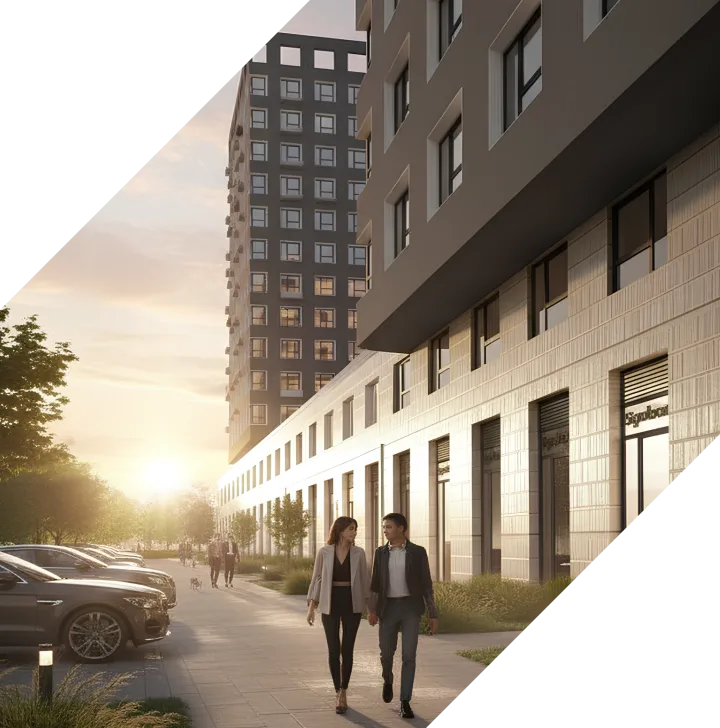
On the south-western side of the building, facing pedestrian routes, spacious commercial areas are located:
- Light and Space: The ceiling height on the first floor is 4.15 m, and on the second — 3.2 m. These are ideal parameters for stylish interiors of shops, restaurants, or beauty salons.
- Convenient Logistics: The retail halls are divided by a beautiful central stair portal. Tenants have access to a concealed goods loading area through the internal parking lot — delivery trucks will not interfere with pedestrians.
3. Safe and Discreet Parking
The technical part of the building is designed to preserve the seaside tranquility:
- The parking entrance is located on the opposite, north-eastern side, away from pedestrian areas.
- The parking lot is designed for the convenient and safe temporary storage of vehicles for guests and residents of the complex.
Architecture and Accessibility
The building is designed with care for every visitor:
- Modern Silhouette: The building has a trapezoidal shape with rounded corners (axial dimensions — 89.4 x 48 m).
- Convenient Transitions: A grand central staircase on the main facade directly connects the pedestrian street to the roof terrace.
- Barrier-Free Environment: The complex is fully accessible for people with reduced mobility and parents with strollers. You can access the roof and the second floor not only via stairs but also via a smooth pedestrian ramp.
Functional Layout of the Building:
- 1st Floor: Spacious parking lot, commercial premises with restrooms, dressing rooms and staff utility rooms, goods loading area, as well as modern soundproofed technical rooms (electrical switchboard, ventilation chambers, server room, autonomous heat source).
- 2nd Floor: Spacious commercial premises with its own storage rooms and restrooms — an ideal location for a panoramic restaurant or a premium boutique.
The “Golden Sands” Multifunctional Complex is a synergy of health, recreation, and successful business right on the seashore.