Residential Complex “Sage”
[Peculiarities]
Sage Residential Complex is a modern development located in the rapidly growing “Crimean Rose” district.
It is designed as a space where progressive architecture meets comfort, and functionality meets aesthetics.
Architectural concept: Dynamics and light
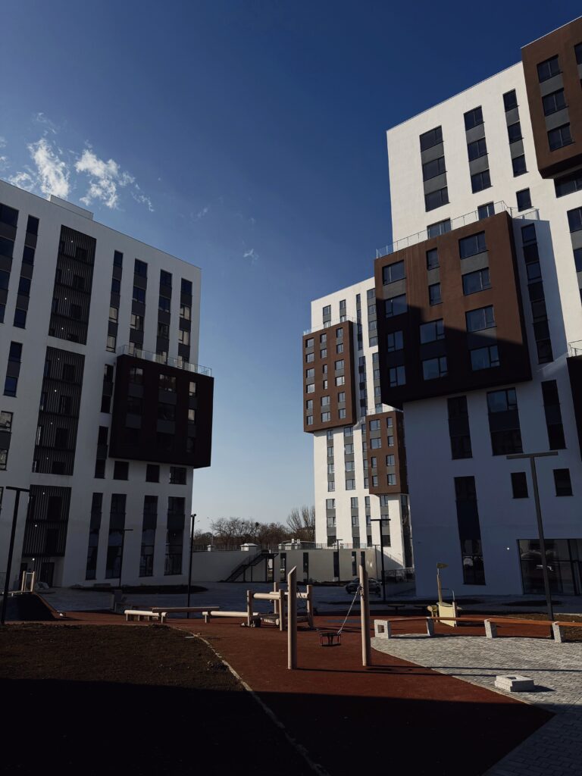
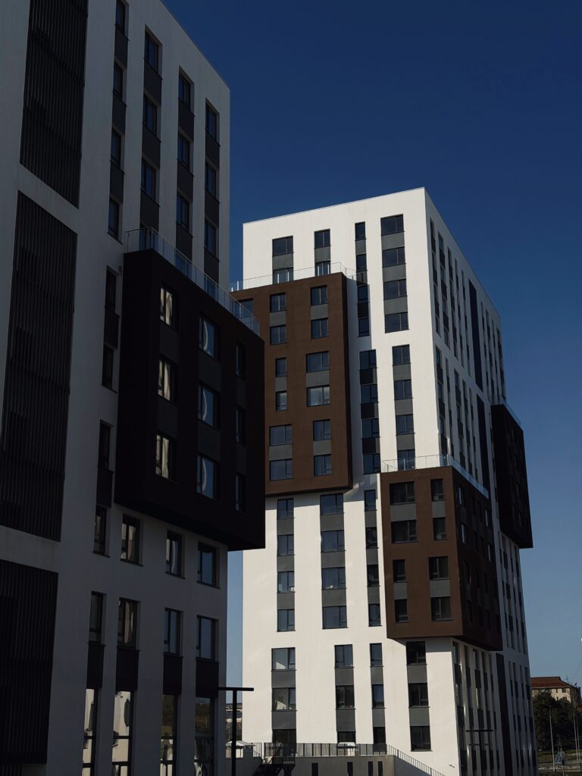
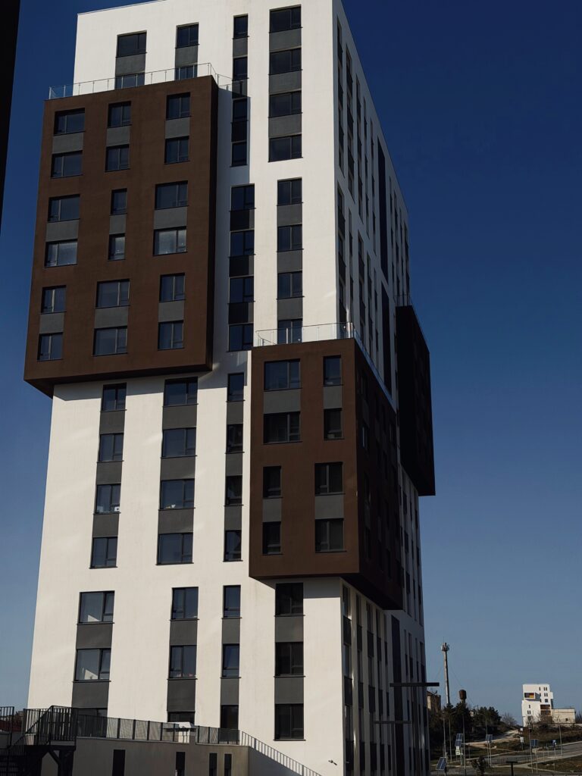
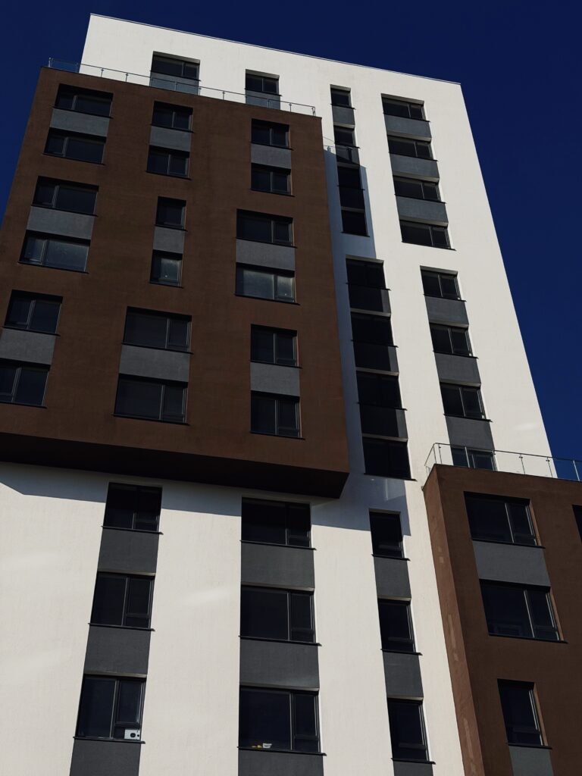
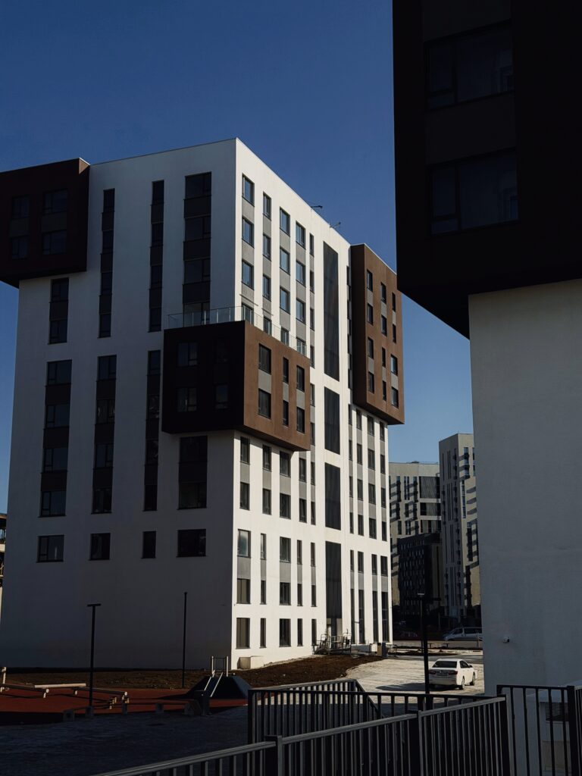
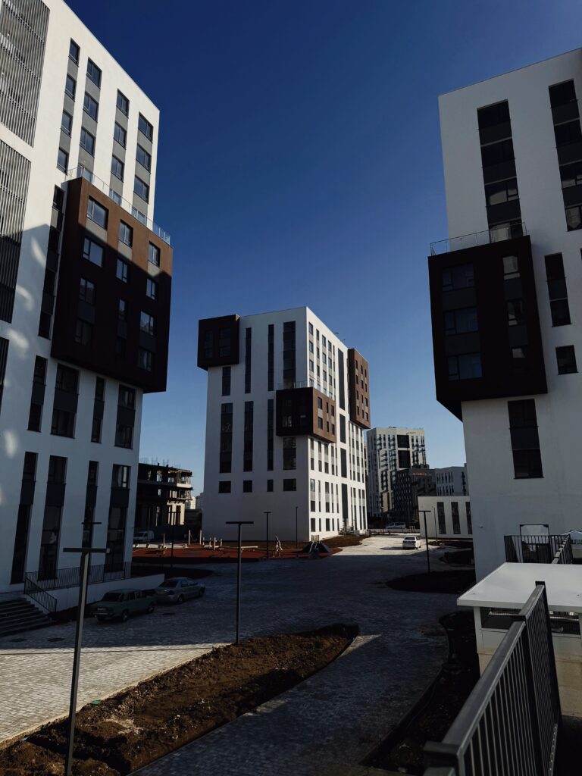
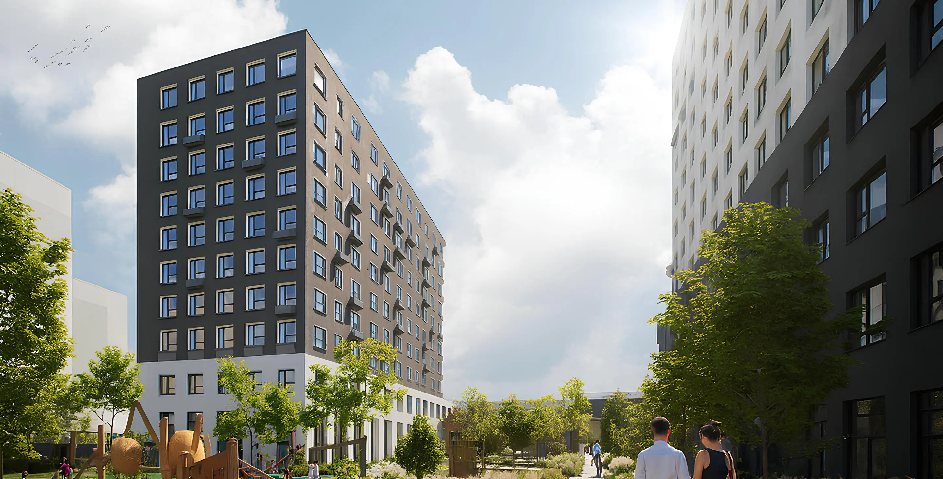
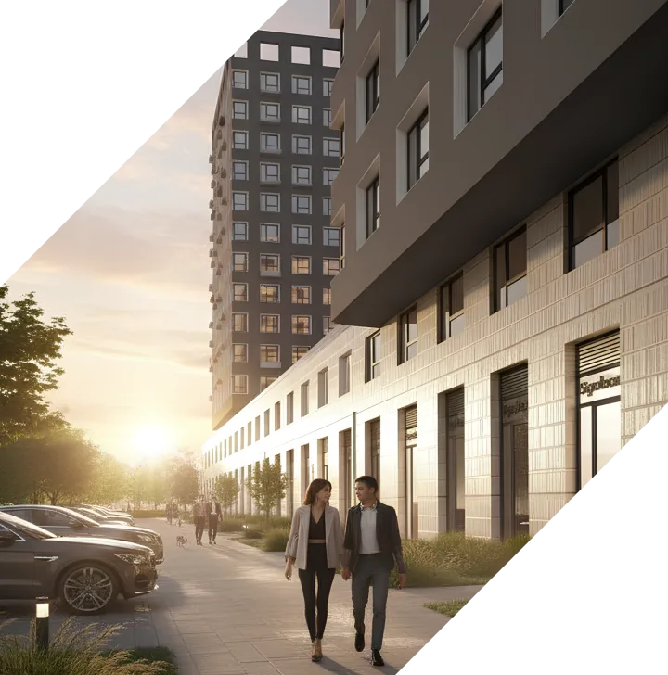
“Sage” consists of four elegant towers of varying heights (10, 12, and 16 floors).
The buildings are connected by stylobates, forming a unique trapezoidal layout.
The varying heights ensure excellent sunlight exposure, offering brighter interiors and panoramic city views.
- Section 17.1: 16 floors — the dominant feature
- Section 17.2: 12 floors — balanced comfort
- Sections 17.3 & 17.4: 10 floors — a more intimate atmosphere
Location: At the center of opportunities
The complex is located in the Kyivskyi district at a key transport intersection.
- Address: Simferopol, “Crimean Rose” district
- Transport: Easy access to Alexander Suvorov Avenue and the bypass road
- Surroundings: A modern, rapidly developing area with new infrastructure and public spaces
Space for living and business
Every detail is designed for both productivity and relaxation.
- High comfort standards: 3.10 m ceilings create a sense of space
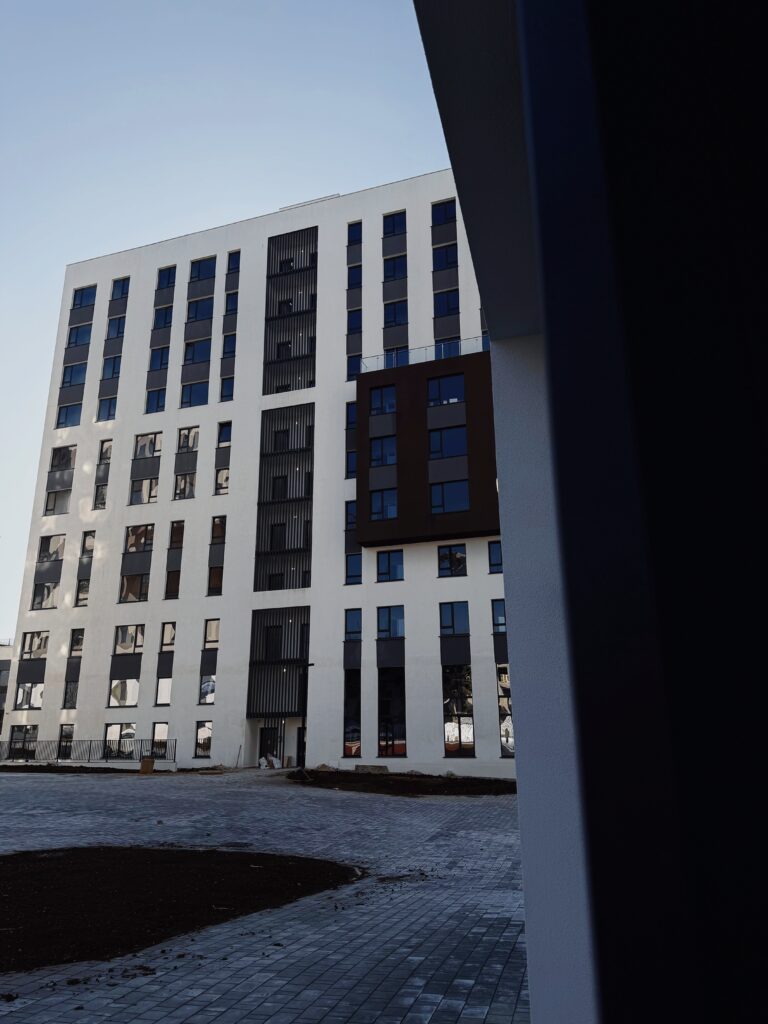
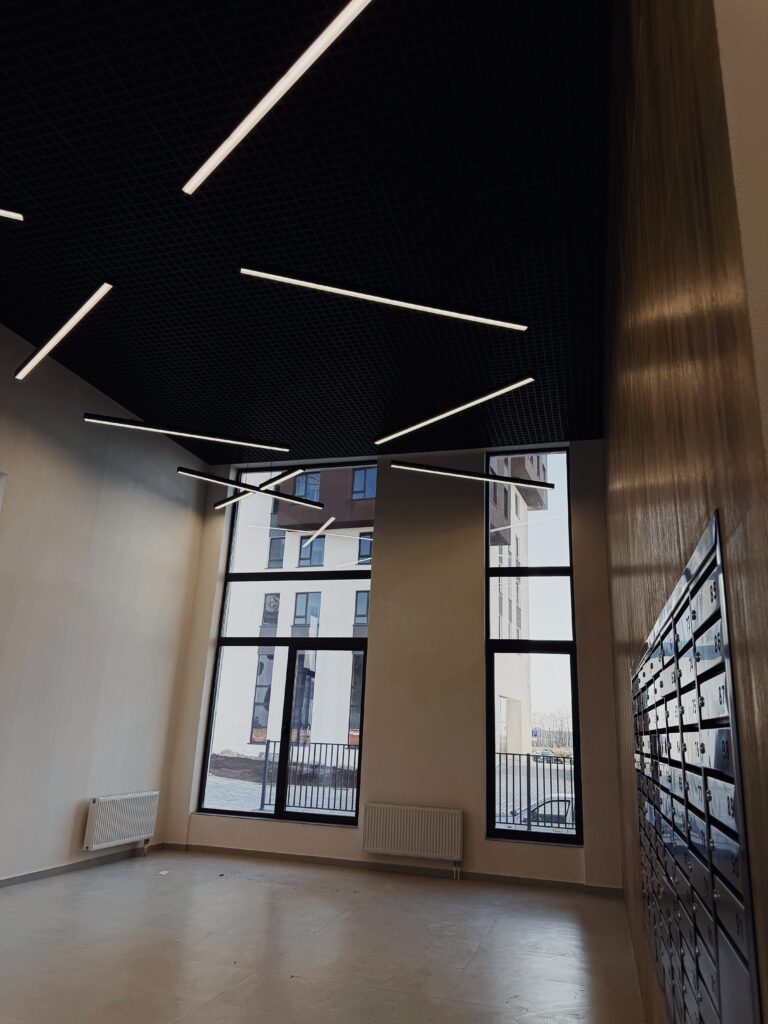
- Grand lobby and offices: Ground floor height of 5.60 m with office spaces (33 workplaces per section)
- “Live & Work” concept: Run your business without leaving home; offices have separate entrances
Comfort in details
- Storage rooms: Basement storage units (3.1 m height)
- Barrier-free environment: Step-free entrances
- Speed and safety: Two high-speed elevators per section (1000 kg and 630 kg); smoke-free staircases
- Smart courtyard: Main entrance from the north and safe courtyard access from the east
Technical specifications
- Monolithic construction
- Flat roof with internal drainage
- Unified engineering systems for reliability
Sage is not just square meters — it is a new lifestyle in one of Simferopol’s most перспективli districts.